
Try Takeoff Boost in your browser Upload a plan and see AI-powered takeoff results in seconds.
AI-Powered Takeoff and Estimating Tools for Walls and Ceilings Contractors
Your trade helped shape these tools. AI just made them faster.
No other estimating tools knows the walls and ceilings trade like On Center Software®, and no other AI takeoff tool was built on that foundation. Takeoff Boost™ automatically handles your first-pass quantities for surface area, linear footage, and key counts, cutting measuring time by up to 95% so your estimators lead with speed, accuracy, and the confidence that comes from tools purpose-built for your trade.



Products for Every Step of Your Workflow
Walls and ceilings estimates demand precision at every layer, and our suite delivers it across the entire workflow, from first-pass takeoff to final production tracking.

On-Screen Takeoff®
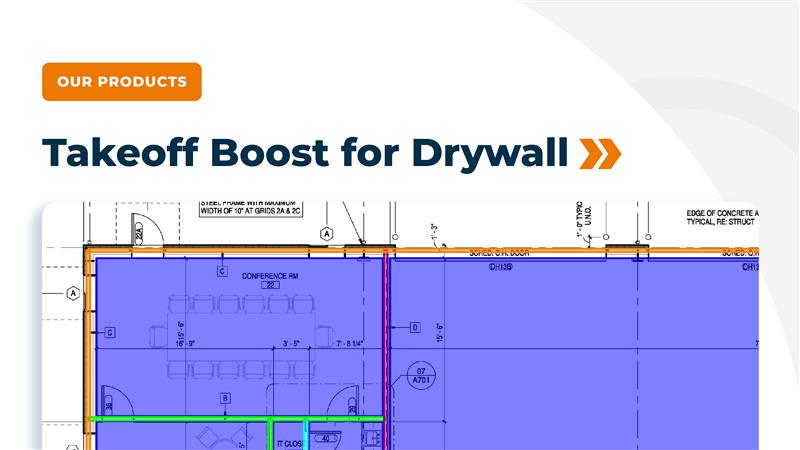
- Let Takeoff Boost read floor plans and RCPs to detect wall types, tags, and ceiling systems, so you start with an organized takeoff instead of a blank page.
- Calculates wall and ceiling areas in linear and square footage, with automatic deductions for doors, windows, and other openings.
- Takeoff both sides of interior walls in a single run, then assign different heights and finishes to each side, just like you build it.
- Separate existing walls from new partitions on reno work, so you only bid what’s actually in scope.

Quick Bid®
- Turn wall and ceiling quantities into detailed material and labor estimates for board, studs, channel, ACT grid and tile, mud, tape, and accessories in a few clicks.
- Build reusable assemblies for common wall types and ceiling systems so you price standard packages consistently, every time.
- Automates burden, overhead, and profit markups with margin visibility at both the bid and room/area level.

Digital Production Control®
- Connect your walls and ceilings estimate to the field so you can see, in real time, how much board and ceiling area is installed versus planned—and how many labor hours it took.
- Track percent complete, labor productivity, and variances by floor, phase, or area, catching underproduction early enough to act on it.
- Build a history of real production rates for different wall types, heights, and ceiling systems so your next drywall bids are based on actual performance, not guesses.
How Walls and Ceilings Contractors Are Using AI-Powered Takeoffs to Bid Faster with Confidence
Takeoff Boost was built and tuned first around drywall and interior workflows, so it understands the way you work on walls and ceilings. See how AI-powered tools can eliminate time-consuming tasks by automating measurements, so walls and ceilings professionals can use the time saved to sharpen labor, analyze risk, and send more competitive bids.
Net Areas
Automatically segments each room and calculates net area along the inside edge of exterior and interior walls.
Footprint Areas
Detects and measures building footprint along the outside edge of exterior walls.
Ceiling Areas
Finds ceiling areas and splits them into gypsum board (GWB) and acoustical ceiling tile (ACT) or by ceiling type when specified.
Wall Linear Footage
Calculates total wall linear footage for standard walls on architectural floorplans.
Walls by Type
Breaks wall linears out by partition type when those types are labeled on the plan (e.g., different stud/gypsum assemblies).
Wall Surface Area
Generates painting linears for both sides of interior walls, giving painters a fast baseline for surface area quantities.
Existing Wall Detection
Identifies existing walls so you can exclude them from new work and avoid over-counting when bidding remodels, build-outs, or partial renovations.
Windows and Window Types
Finds windows and can classify them by window type based on plan tags and symbols.
Doors and Double Doors
Detects and counts doors and double doors, including location on the plan.
Plumbing and Building Fixtures
Counts toilets, sinks, bathtubs, and other fixtures so trade contractors can skip manual symbol counting.
Right-Click Reassignment
Quickly reassign results to your own Conditions with a right click, so quantities flow into the naming, phasing, and assemblies you already use. Learn more.
Delete Results
Delete unneeded takeoff results without losing the Conditions themselves, keeping your structure clean while you refine results. Learn more.
Edit & Move Conditions
Rename, recolor, move, and group Conditions so results fit your naming and organization standards. Learn more.
Want to see how Takeoff Boost works on your own plans?
Try a preview of Takeoff Boost now, right in your web browser. Just upload a plan and watch AI complete the first pass of your takeoff in seconds.
"I did 3 projects in about 20 minutes with Boost. That would have taken me a couple of days if I was doing them from scratch."
Sheri Winslow, AKS Interior Systems
"Takeoff Boost helps us make faster decisions and brings us to the table early in the process. It also opens the door for stronger collaboration with clients and design teams right from the start."
Raal Alkass, Centrail Ceilings, Inc.
“I’m very excited that ConstructConnect is getting into this field [AI], and if you’re not part of it, you’re going to be left behind.”
Pete Malmberg, C&C Drywall, Inc.

AI is Changing How Estimators Work. Are You Keeping Up?
The way takeoff gets done is shifting fast. Our latest report breaks down how AI-powered tools are helping estimators save time, increase bid capacity, and focus on high-value work.
Frequently Asked Questions
Walls and ceilings estimating software helps drywall and ceiling contractors measure quantities and build bids directly from digital plans. No manual takeoff, no spreadsheets. On Center’s suite covers the full workflow: takeoff, bidding, and field production in one connected system.
Takeoff Boost handles the time-consuming first pass, measuring linear wall footage, splitting wall types from tags, taking off both sides of interior walls, detecting GWB and ACT ceilings, and auto-subtracting openings. You get a draft takeoff that’s most of the way done in under a minute. Your team reviews, adjusts, and bids with confidence.
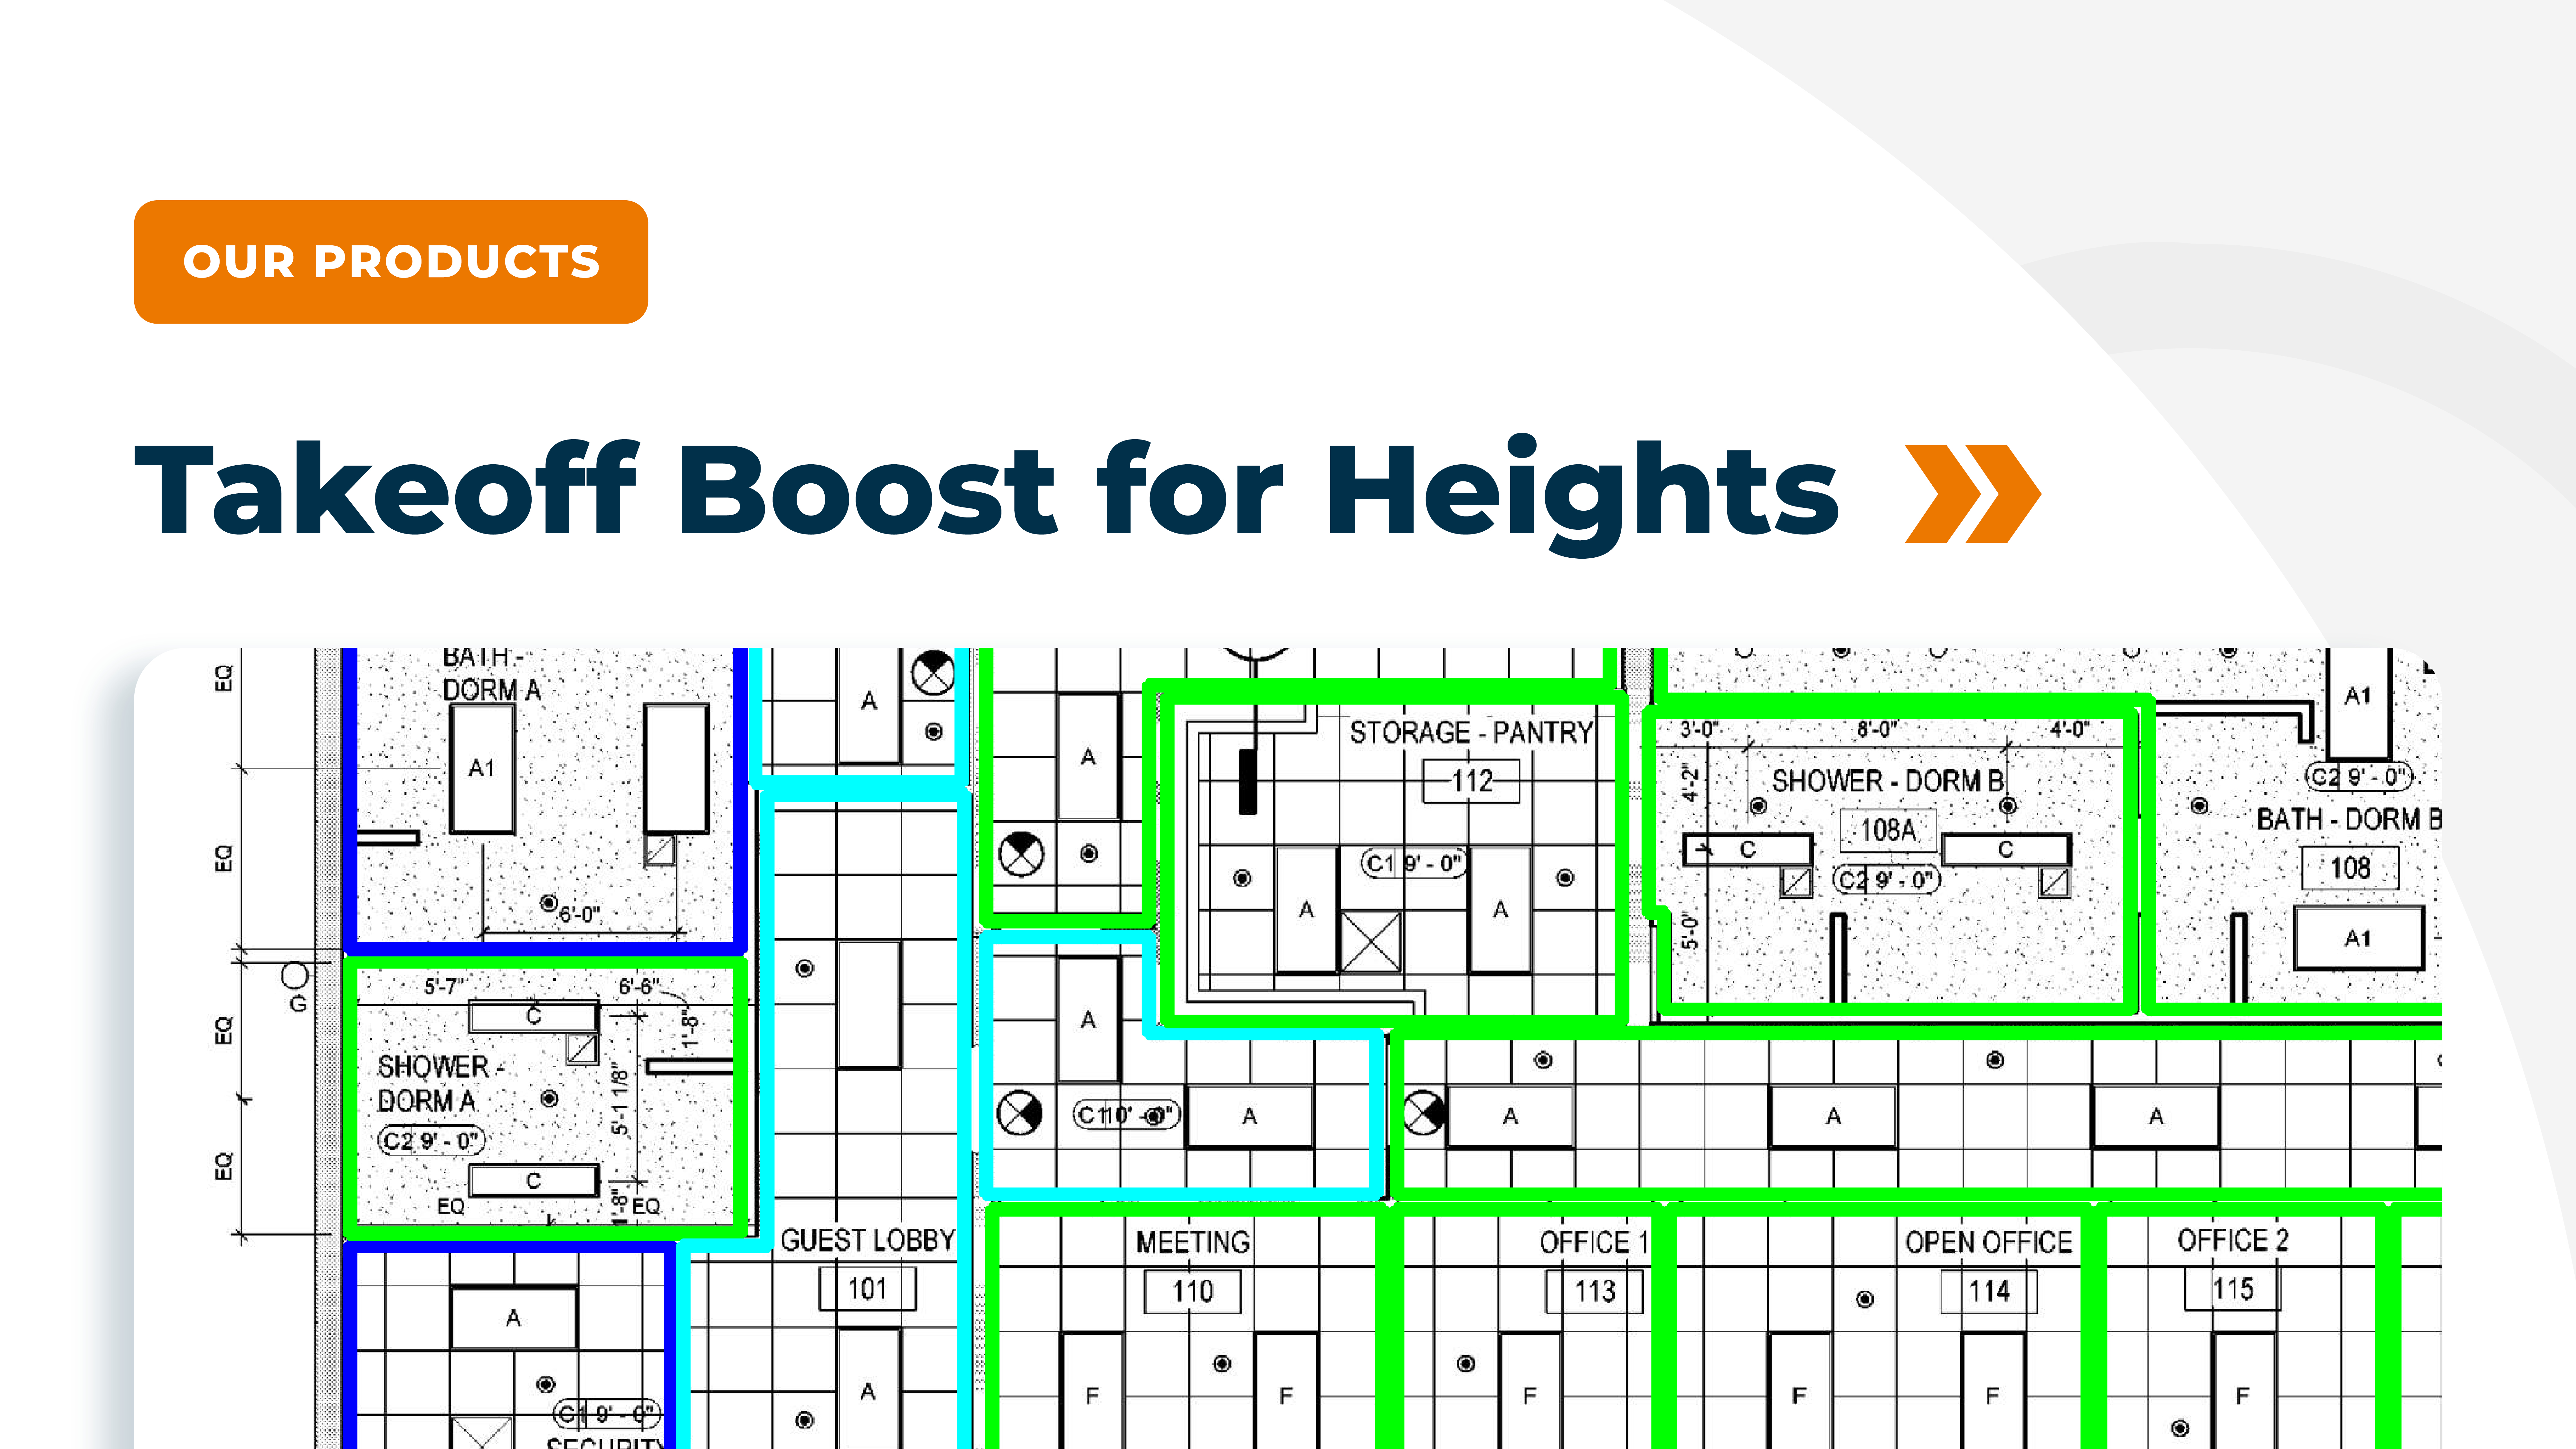
Yes. Takeoff Boost reads height callouts from RCPs, supports different heights on each side of a wall, and lets you flag existing partitions so you don’t overbid renovation scope. Net area detection handles irregular rooms, alcoves, and corridors without forcing you to redraw every shape.
No. Takeoff Boost is an assistant, not a replacement. It handles the repetitive measuring and counting. Your estimators review results, correct edge cases, set heights and finishes, and make final pricing calls. That balance is what lets you bid more work without burning out your team.